Unthinkable Design

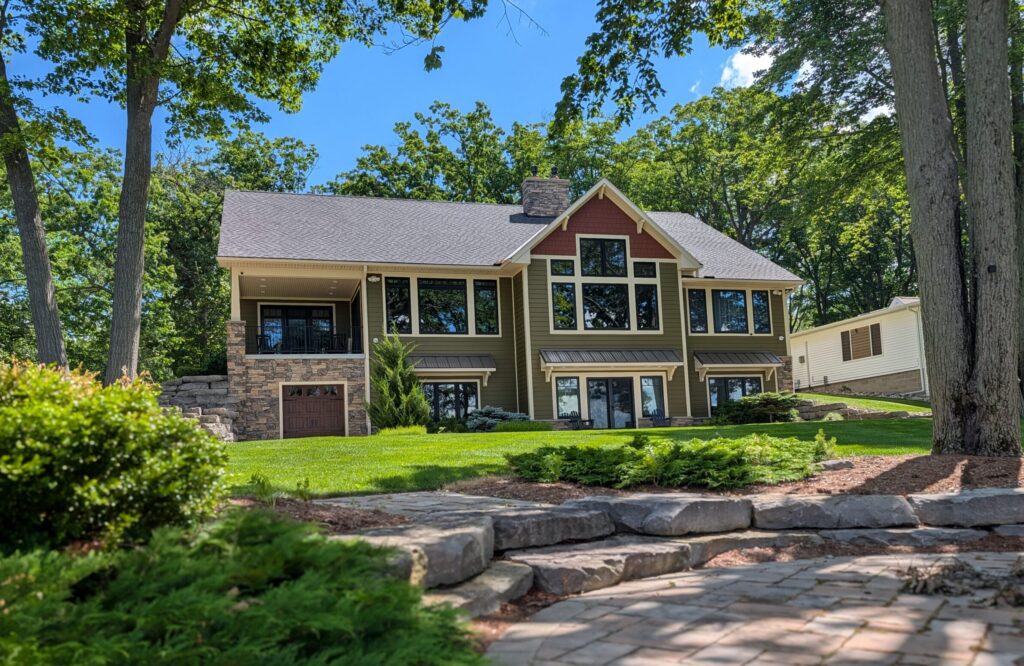
Brought to Lake House Up North Cottage Life.

As a custom home design firm specializing in personalized residences, we transform your vision into detailed, buildable plans. From initial concept to final construction documents, we guide you through an exciting collaborative process that puts your needs, preferences, and lifestyle at the center of every decision.
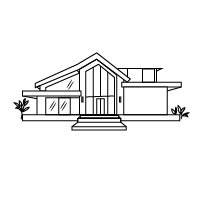
  • Modern &
    Contemporary

    Pair fixed, clean-lined functionality of the 20th century with whatever is popular and innovative today.
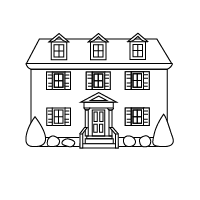
  • Traditional &
    Colonial

    A focus on symmetry, order, and classic proportions with formal, separated rooms within.

  • Craftsman &
    Bungalo

    Blend the structural simplicity of the low-profile bungalow form with the handcrafted Arts and Crafts aesthetic
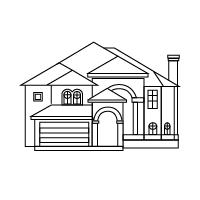
  • Mediterranean &
    Spanish

    Warm-climate architecture meets rustic elegance: white stucco walls, terracotta roofs & arched doorways.
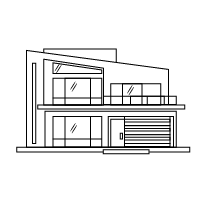
  • Ranch &
    Mid-Century Modern

    Combine the sprawling footprint of a ranch with glass walls, and open-concept of mid-century modern.
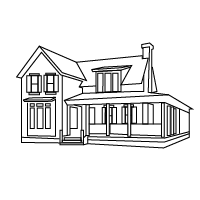
  • Farmhouse &
    Rustic

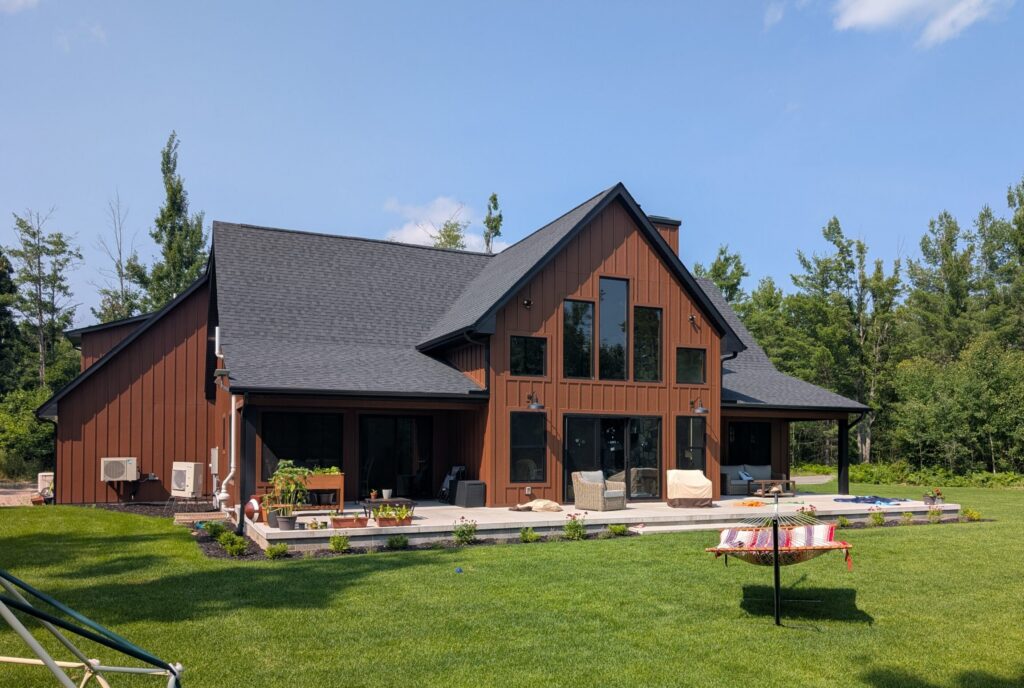
    Mix rural architecture with raw, natural materials. Cozy yet durable, with timber beams and stone details.
portfolio

Additions & Renovations

hover or tap to see the transformation

Before

Addition + Renovation

After

Addition + Renovation

Before

Ranch Remodel

After

Ranch Remodel

Before

Addition + Renovation

After

Addition + Renovation

Before

Addition + Renovation

After

Addition + Renovation

Before

Addition + Renovation

After

Addition + Renovation

Before

Addition + Renovation

After

Addition + Renovation

Before

Addition + Renovation

After

Addition + Renovation

Before

Addition + Renovation

After

Addition + Renovation

portfolio

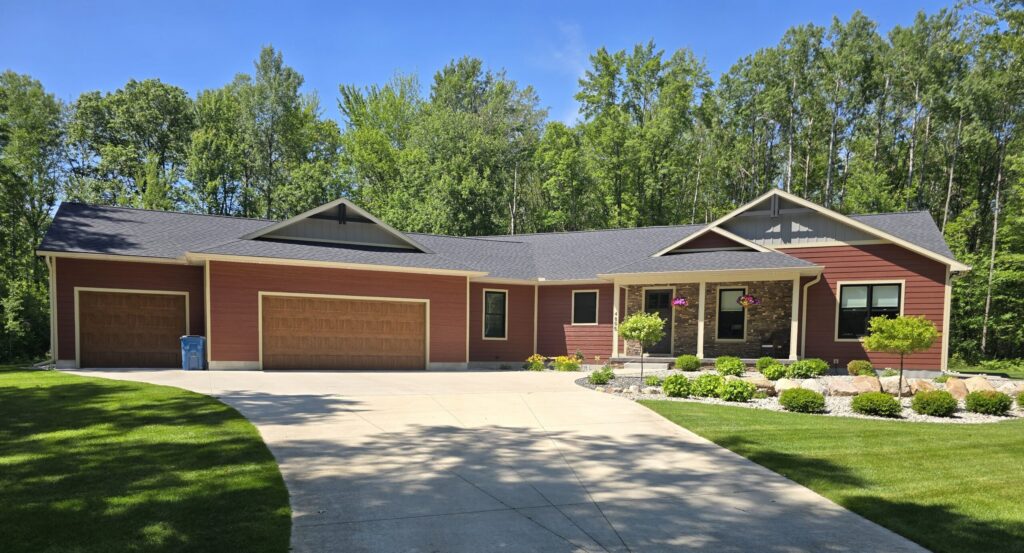
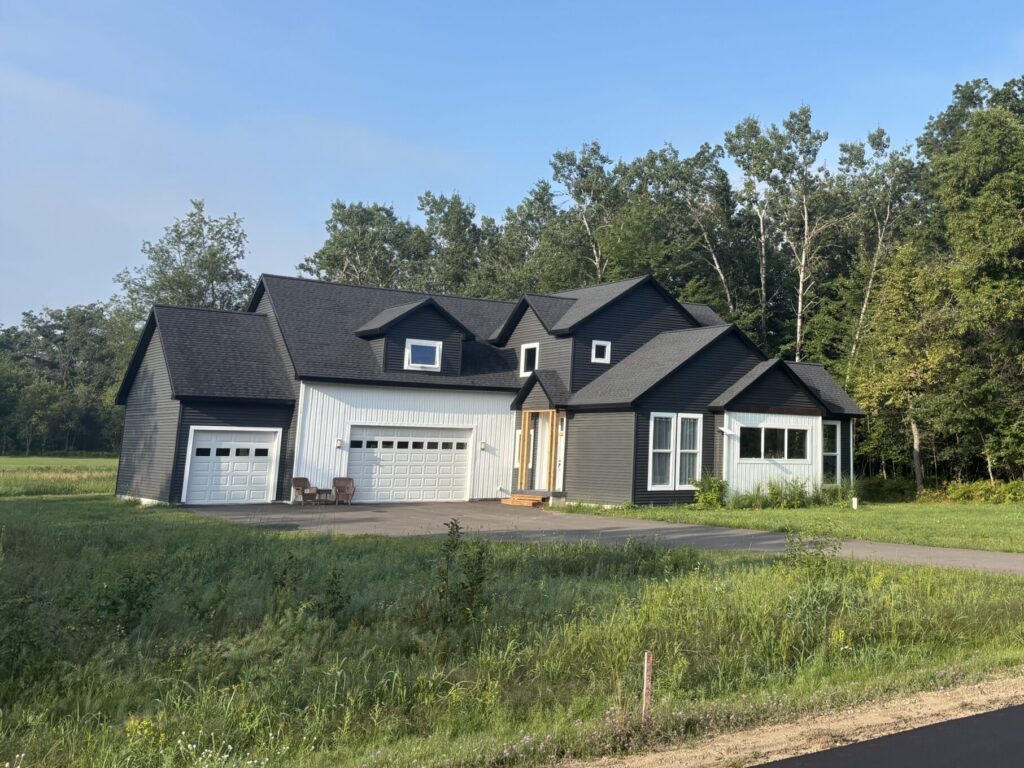
New Builds

FAQ's

What is Custom Home Design?

Custom home design is the process of creating architectural plans tailored specifically to your needs, preferences, and lifestyle. Unlike pre-designed or spec homes, a custom design is created from scratch based on your input. Room sizes, layout, style, materials, and special features are all determined by what matters most to you. The result is a one-of-a-kind home that perfectly reflects your vision.

How Long Does it Take to Design a Custom Home?

The timeline varies based on project size and complexity. Most custom home plans take several weeks to a few months to complete, depending on how quickly decisions are made and how many revisions are needed. We’ll provide a more specific timeline estimate once we understand your project scope.

What If I Don't Know Exactly What I Want Yet?

That’s completely normal and exactly why our process begins with conceptual design and consultation. Many clients come to us with general ideas rather than specific plans. We’ll ask questions about your lifestyle, must-haves, nice-to-haves, and aesthetic preferences. Through conversation and exploration of different options, we’ll help you discover and refine your vision.

How Much Does It Cost to Custom Design a Home?

Every project is priced individually based on square footage, complexity, number of revisions, and specific services required. We provide detailed quotes once we understand your project scope. Custom home plans represent a valuable investment that ensures your home is exactly what you want and helps contractors provide accurate construction bids.

Our Process

Drawing up your custom home plans is an exciting and collaborative journey. Our structural design process ensures that every detail is carefully considered. We incorporate your feedback and make adjustments along the way to ensure the final design is what you dreamed and more.
1. Conceptual Design Services

We begin with an in-depth consultation to get familiar with your goals, style preferences, functional needs, budget and desired home atmosphere.

2. Space Planning & Design

For an efficient layout that maximizes every square foot, we carefully consider circulation flow, room relationships, and functional requirements with you.

3. Preliminary Design Review Phase

Your home is ready to take visual form through preliminary drawings. You're invited to review and make updates or changes.

4. Design Development Phase

We refine the design with specific material selections and more detailed layout decisions.

5. Final Design Phase

We create complete detailed plan sets with floor plans, elevation, sections, foundation and framing plans that contractors need to estimate cost and build your home.

Reviews

Contact